
OUR WORK / REAL PROJECT PHOTOS
Work you can see.
A completed home, a separate build shown through its construction stages, and snapshots from concrete and sitework. No invented addresses or project details.
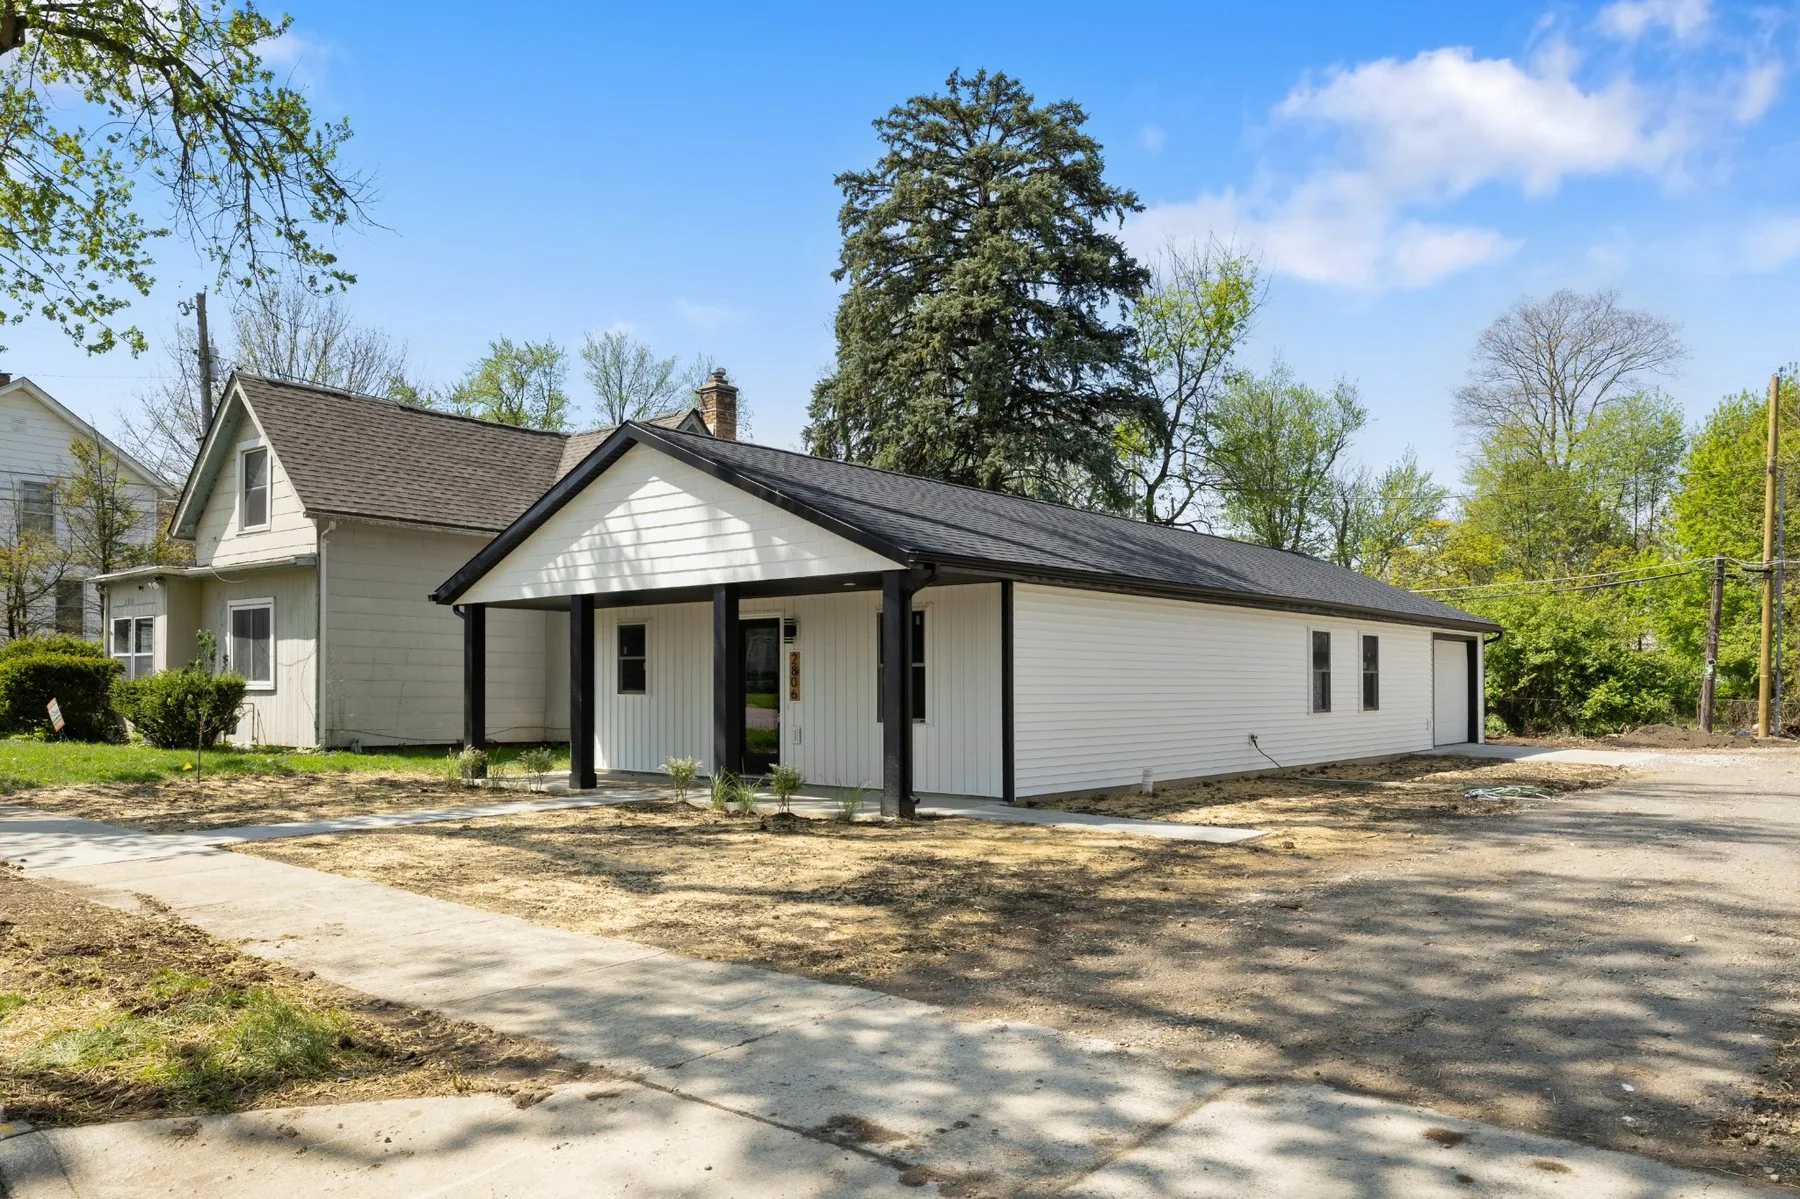
FEATURED / RESIDENTIAL INFILL
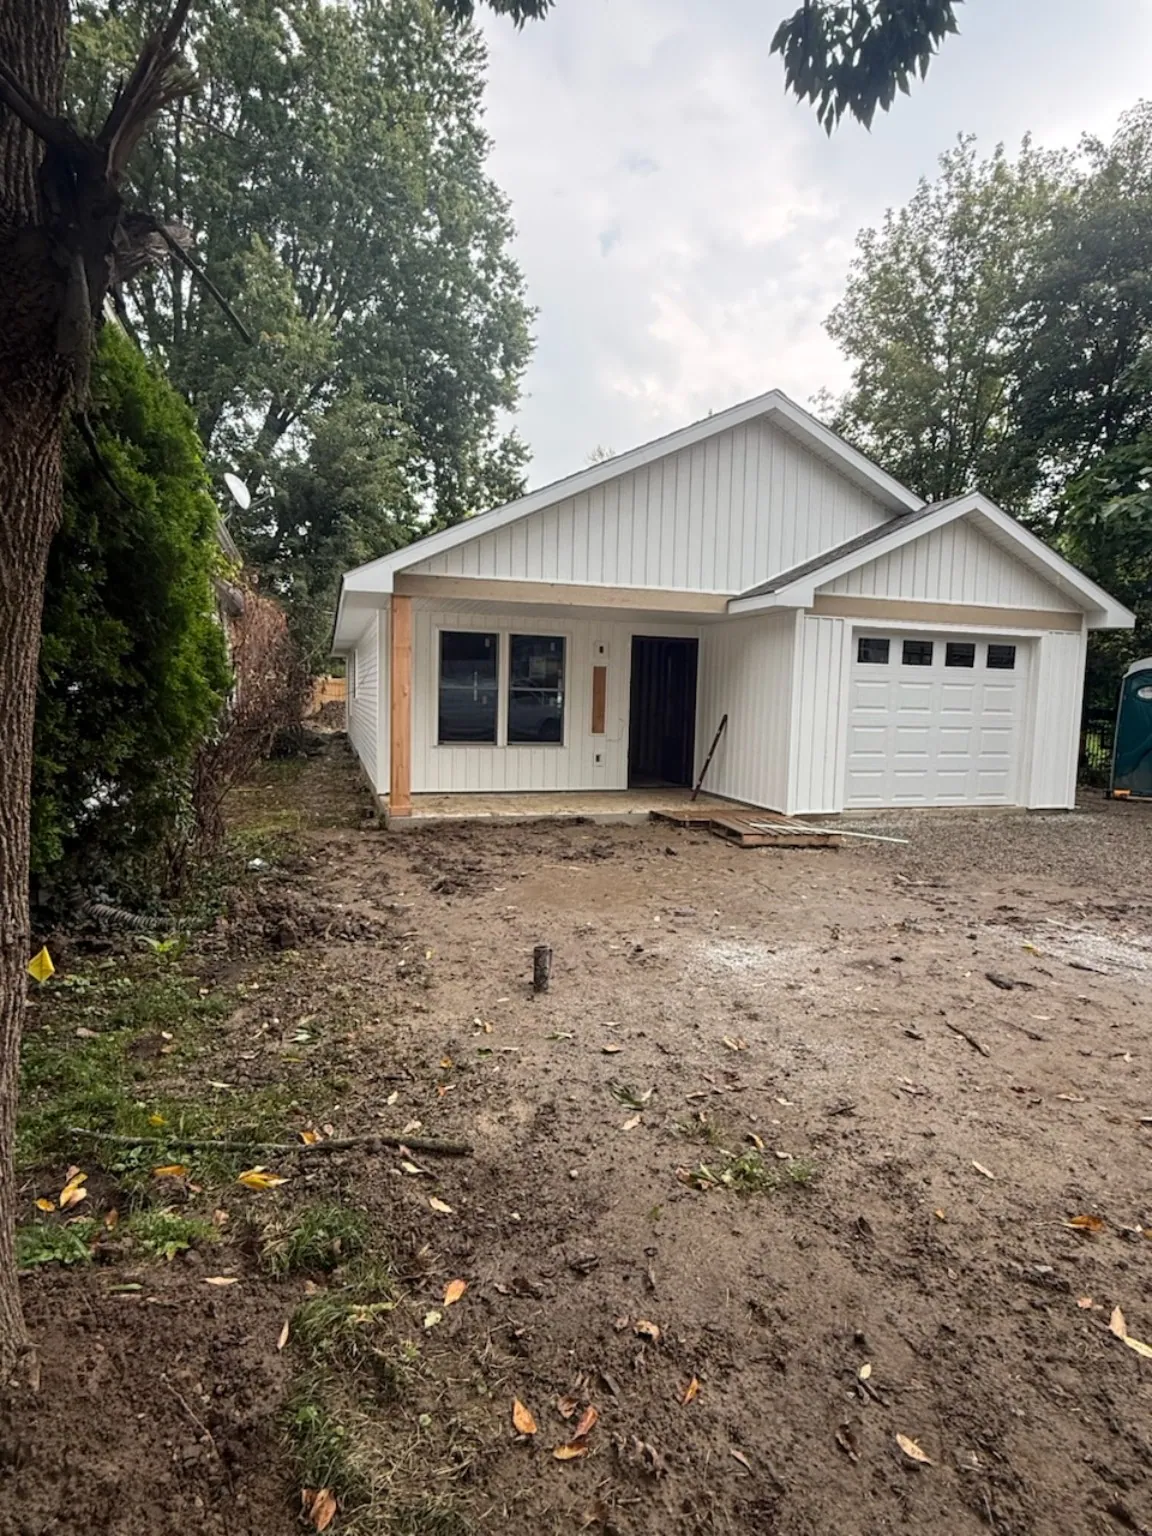
A new home on an infill lot.
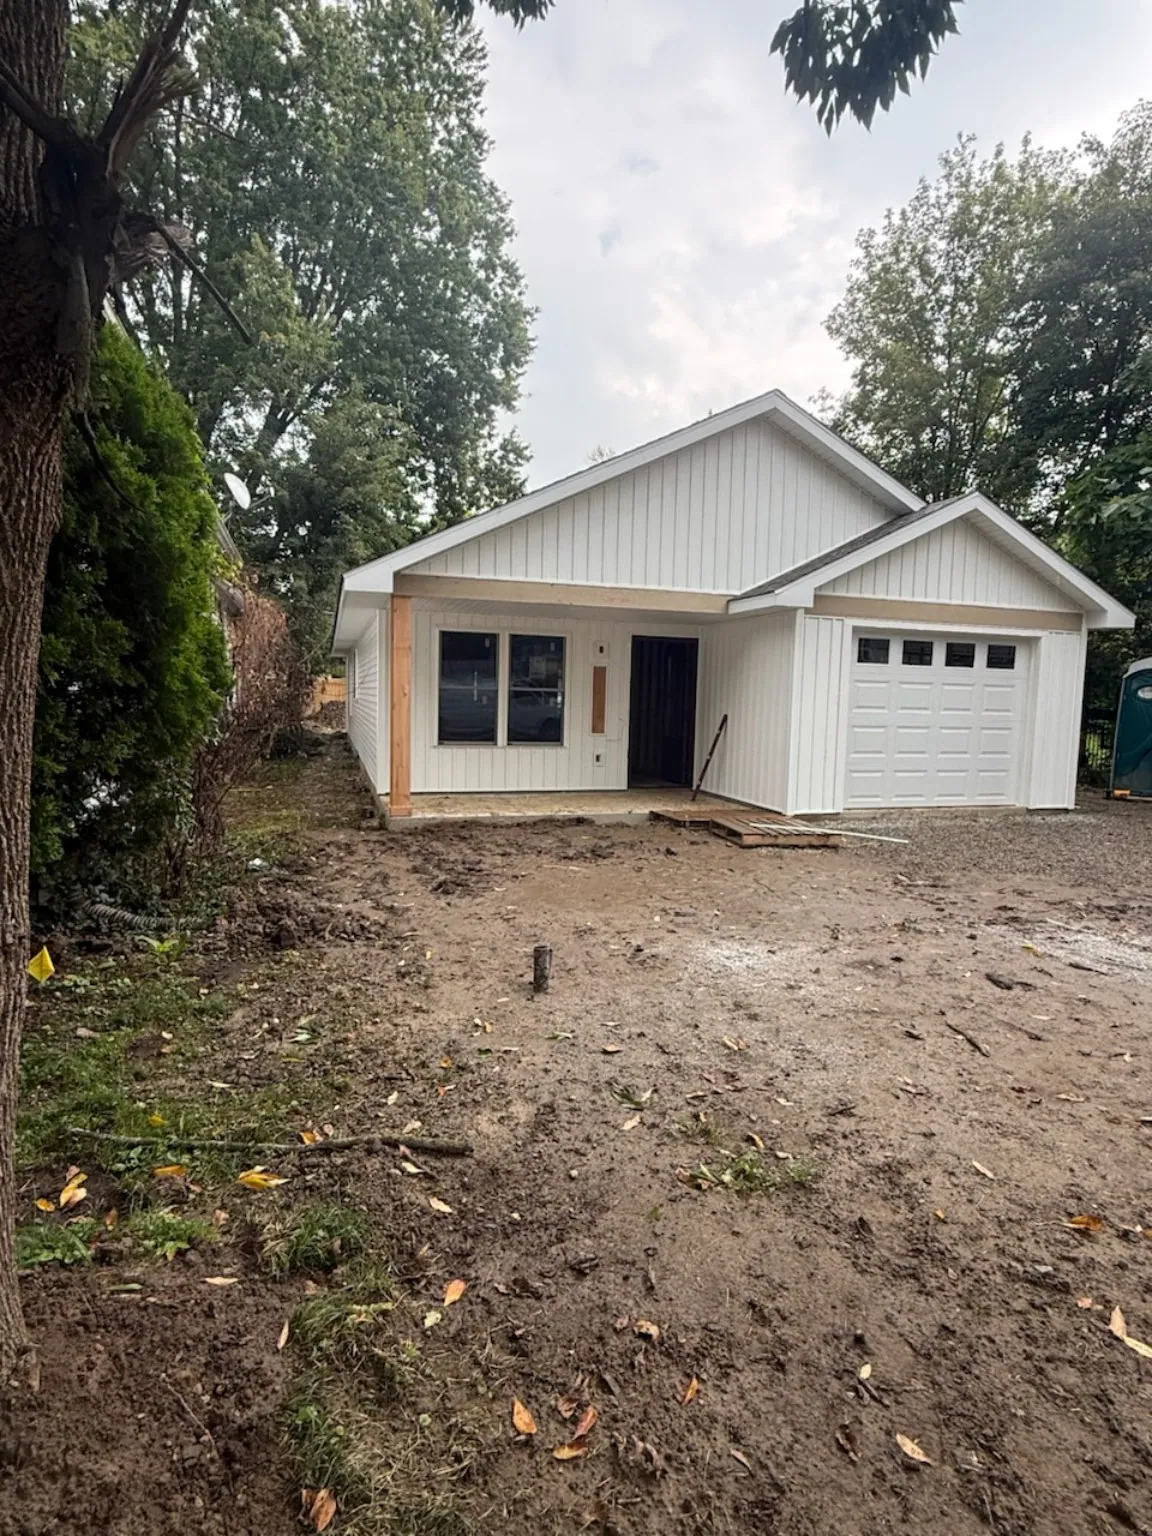
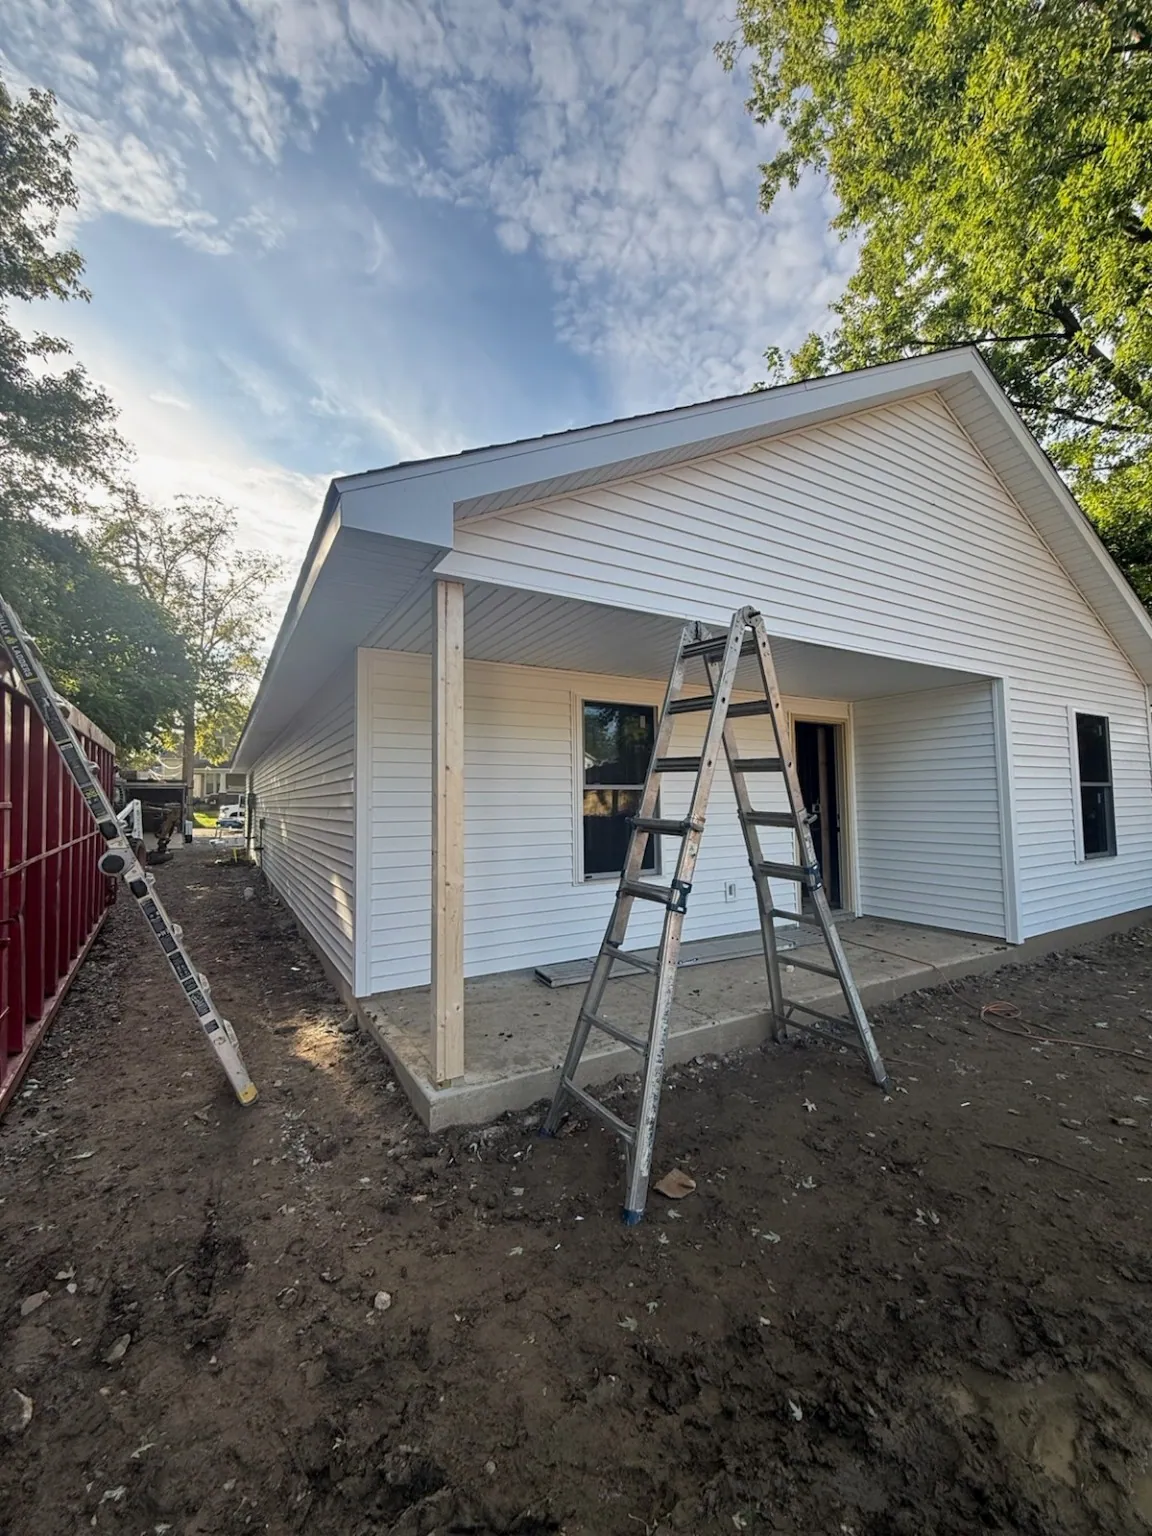
A completed single-family home with a practical footprint, covered entry, and crisp white-and-black exterior. Additional project facts will be added when confirmed.
Discuss a home buildA HOME TAKING SHAPE / 01—10
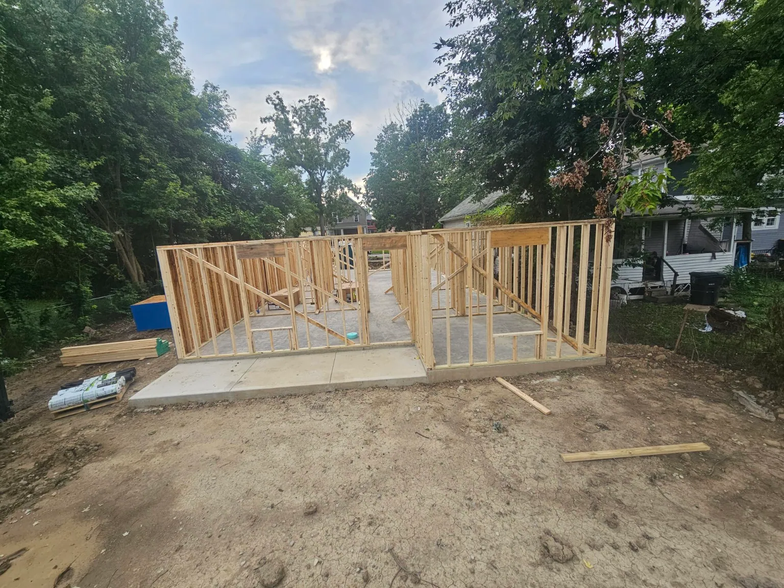
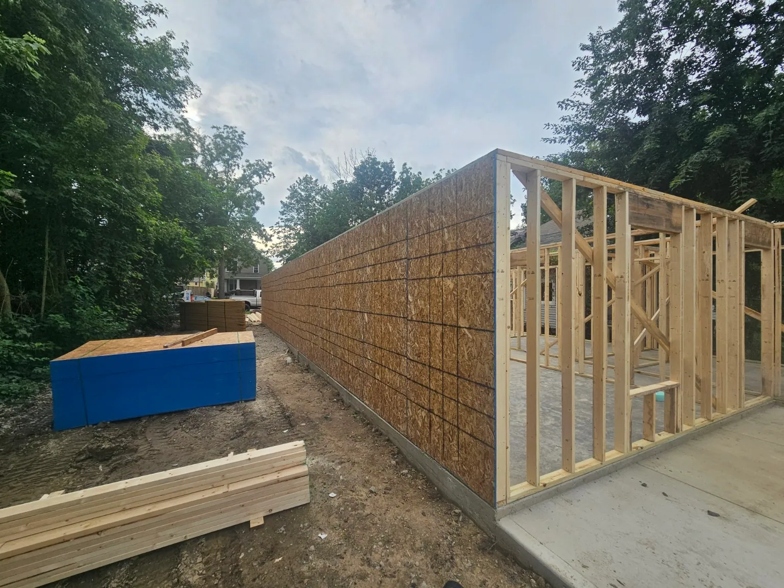
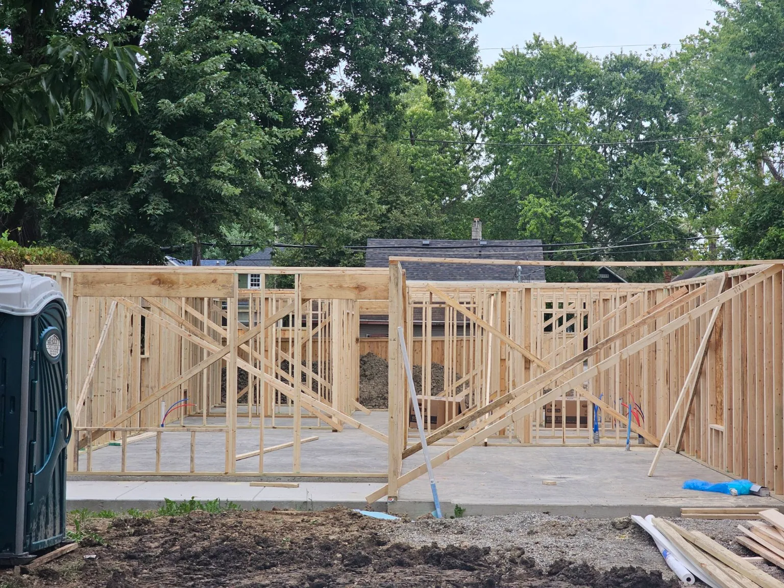
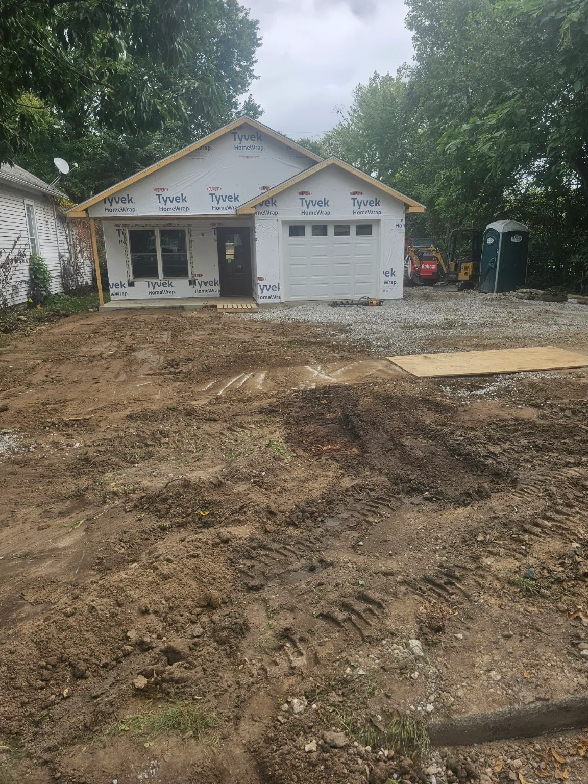
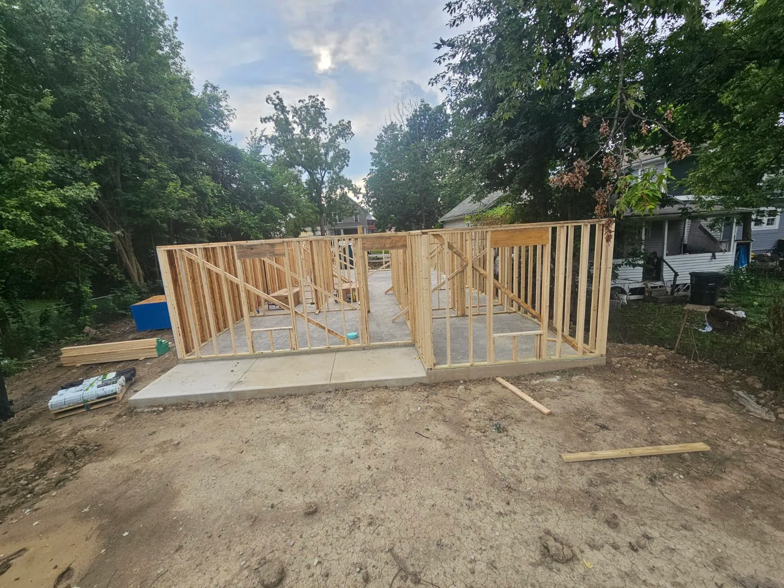
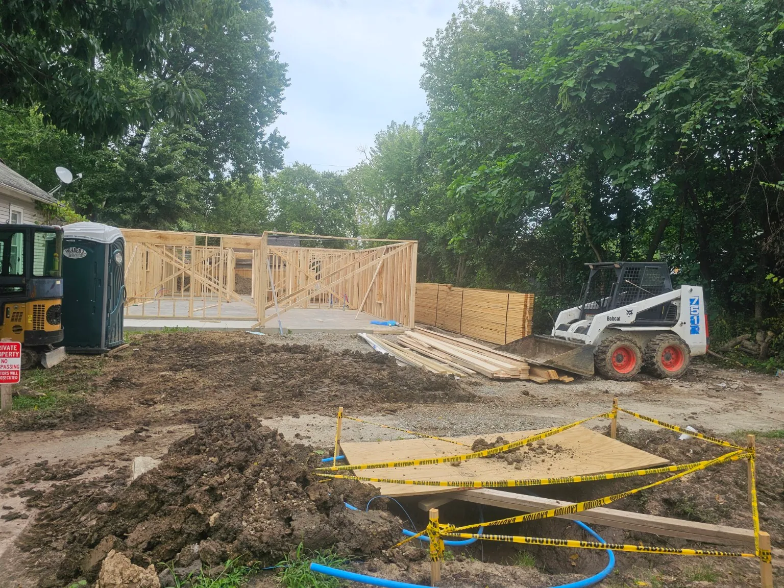
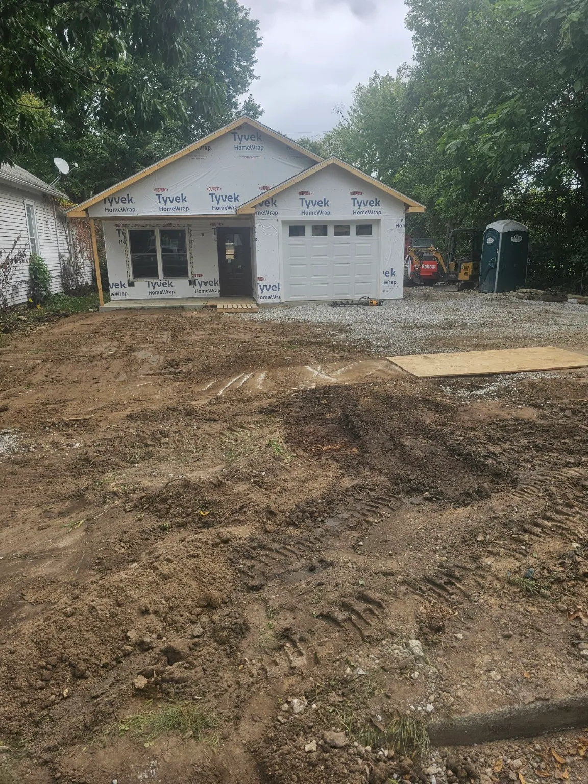
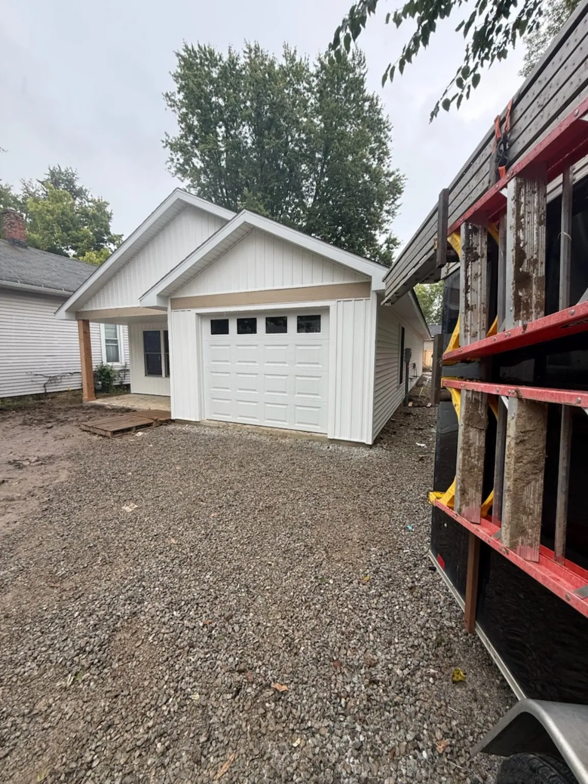
From framing to siding.
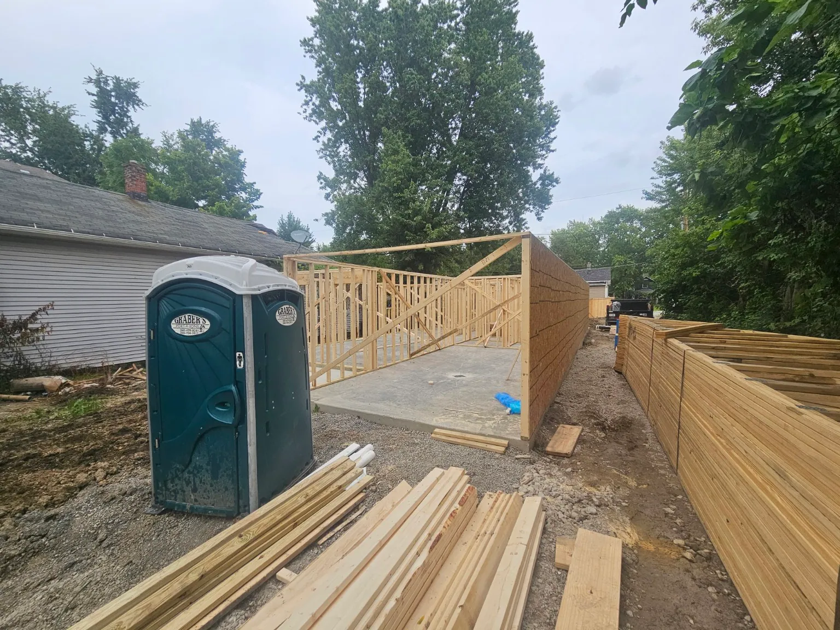
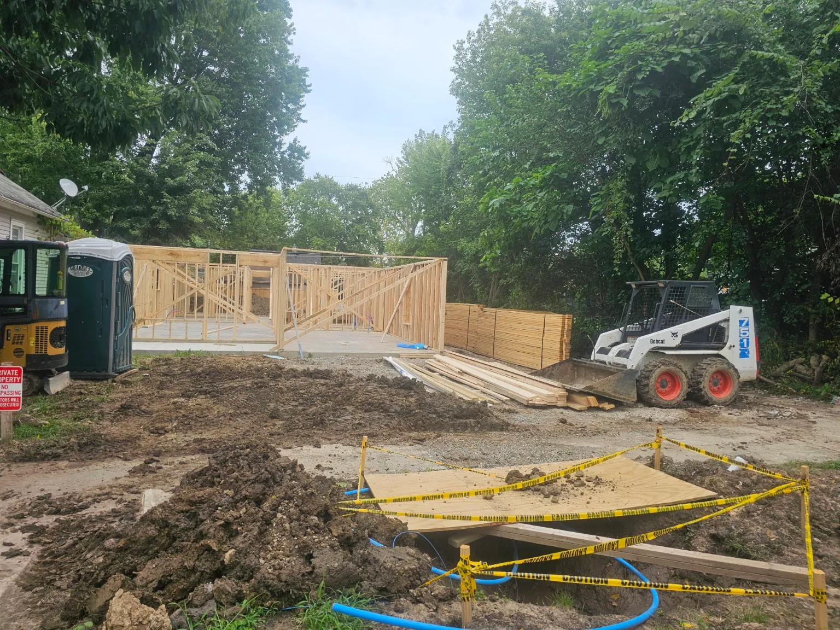
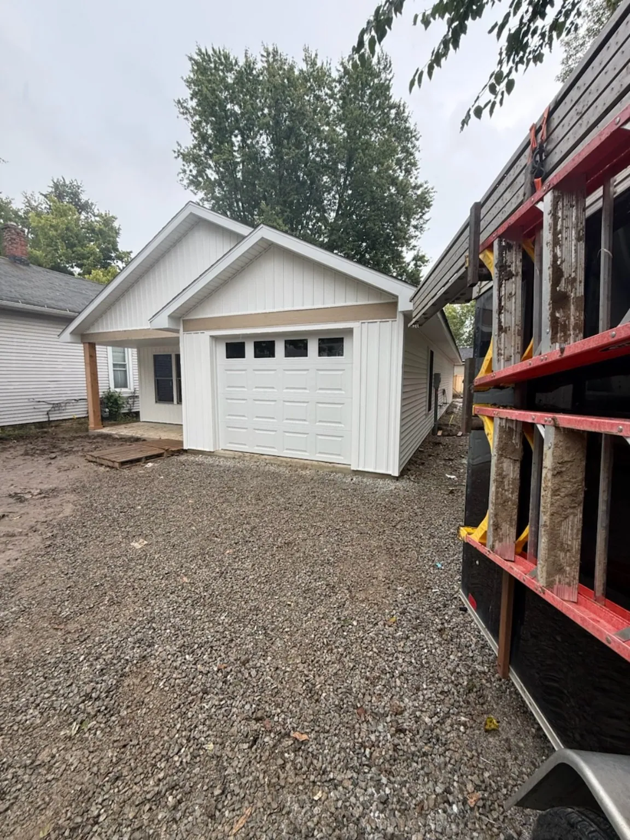
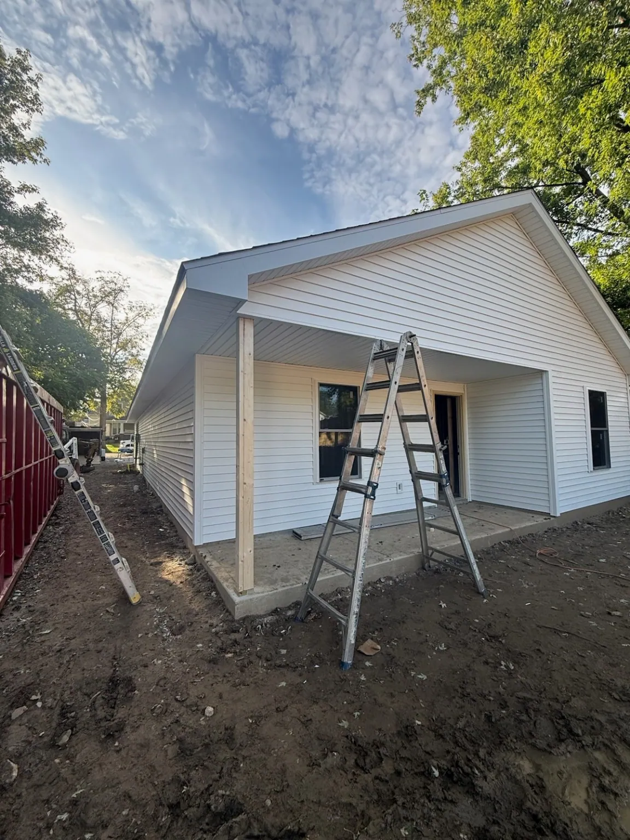
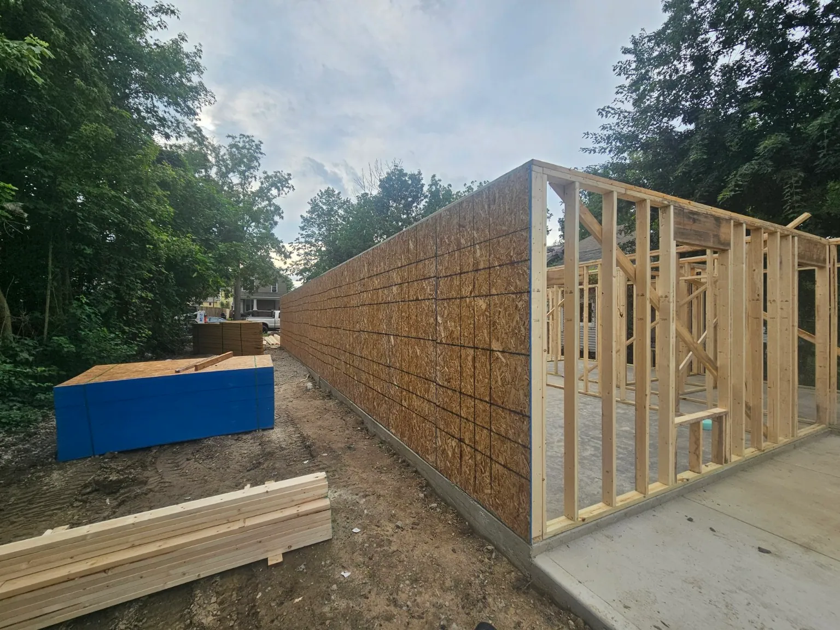
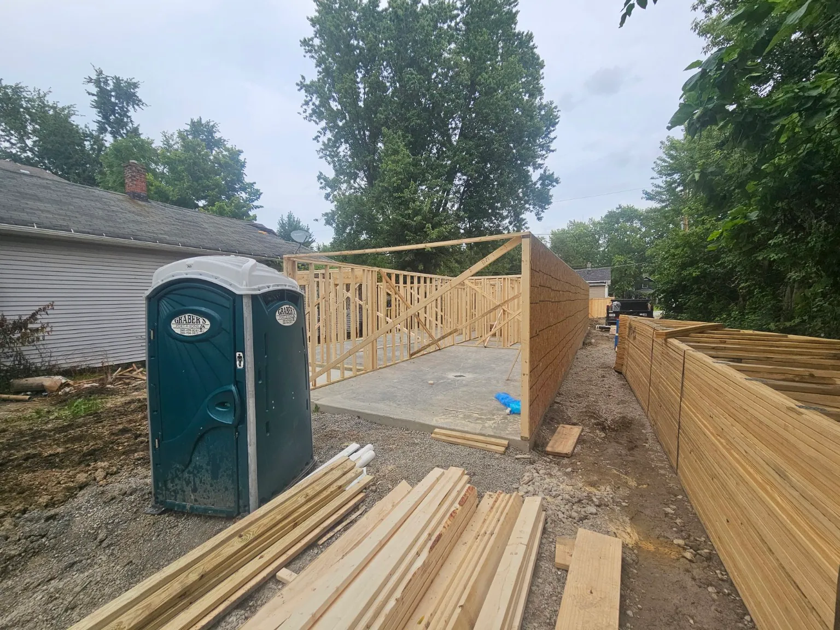
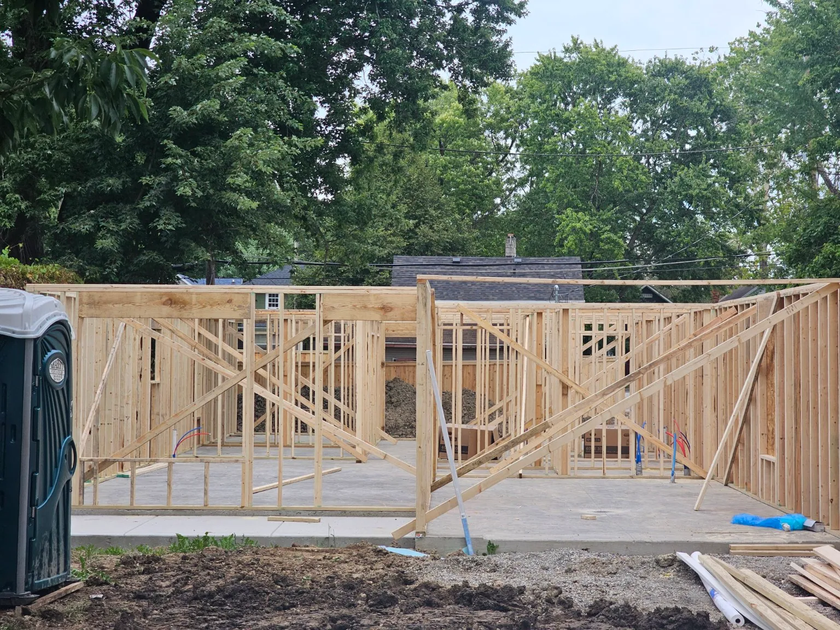
Ten views of one garage-front home as construction moves from open walls to the exterior. Tap a photo to see it larger. The sequence follows visible stages rather than a dated construction log.
MORE FROM OUR JOB SITES
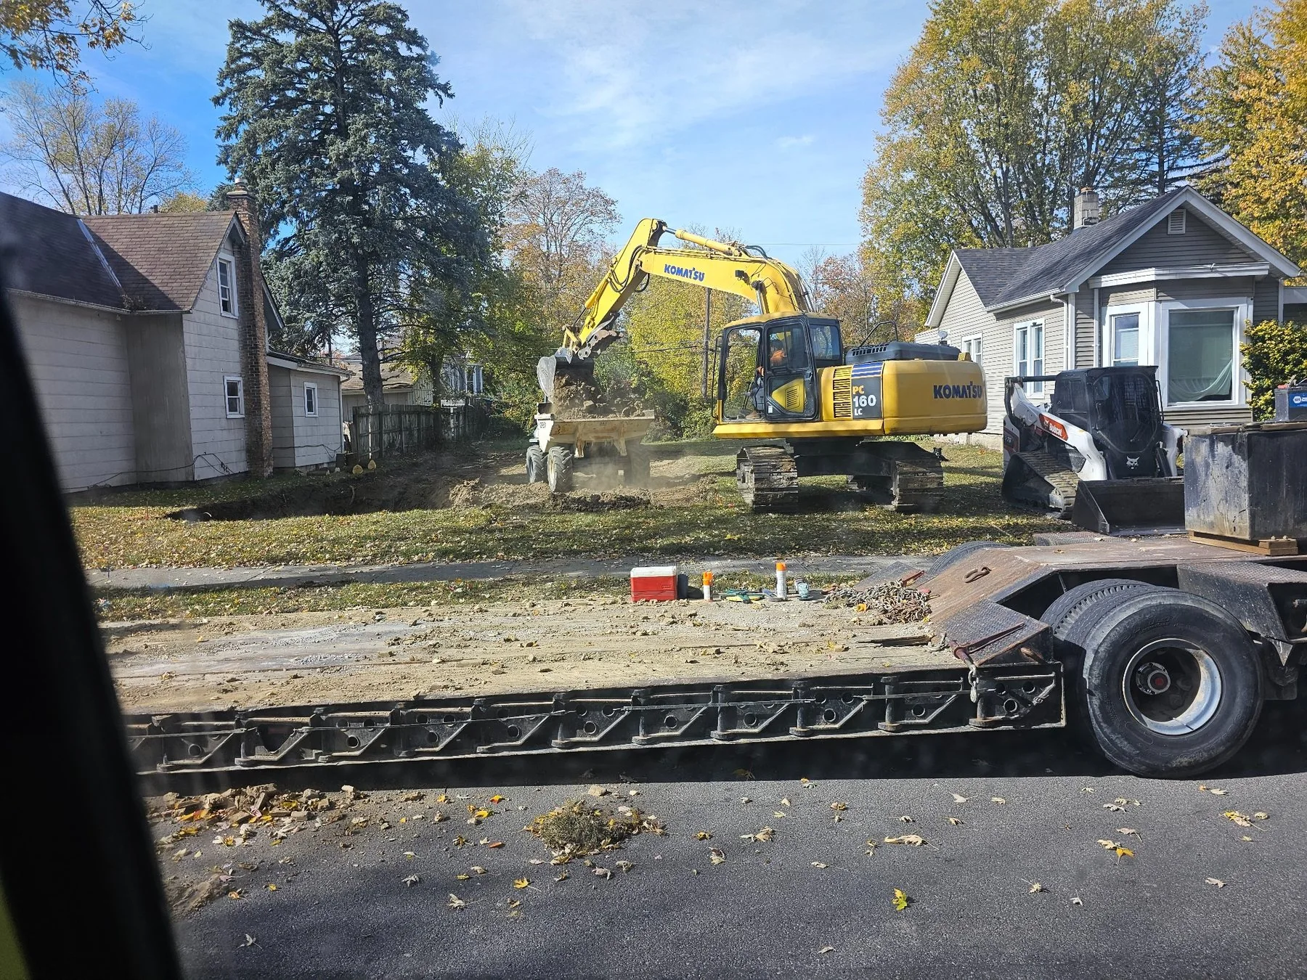
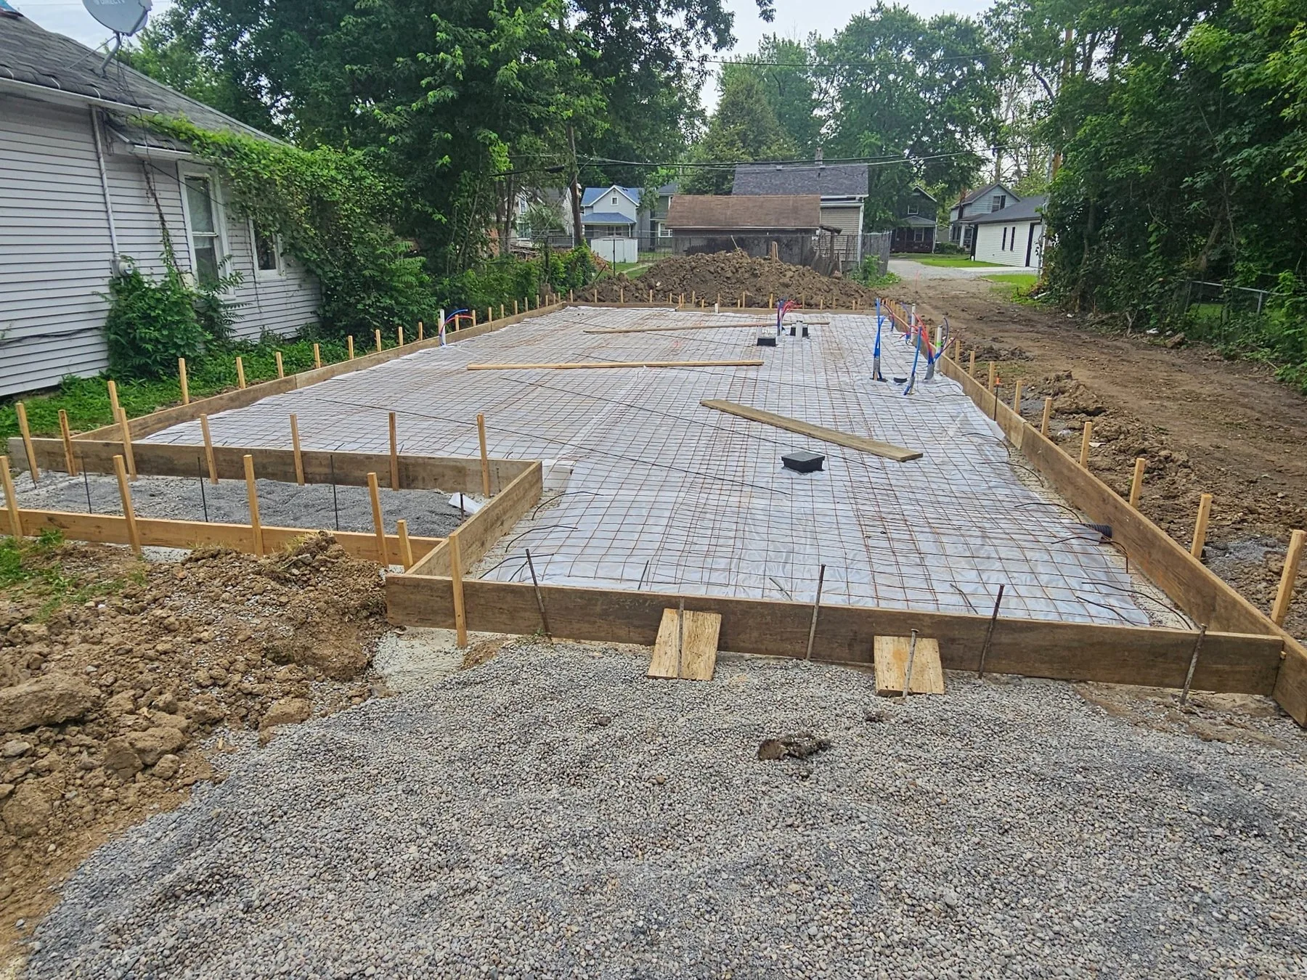
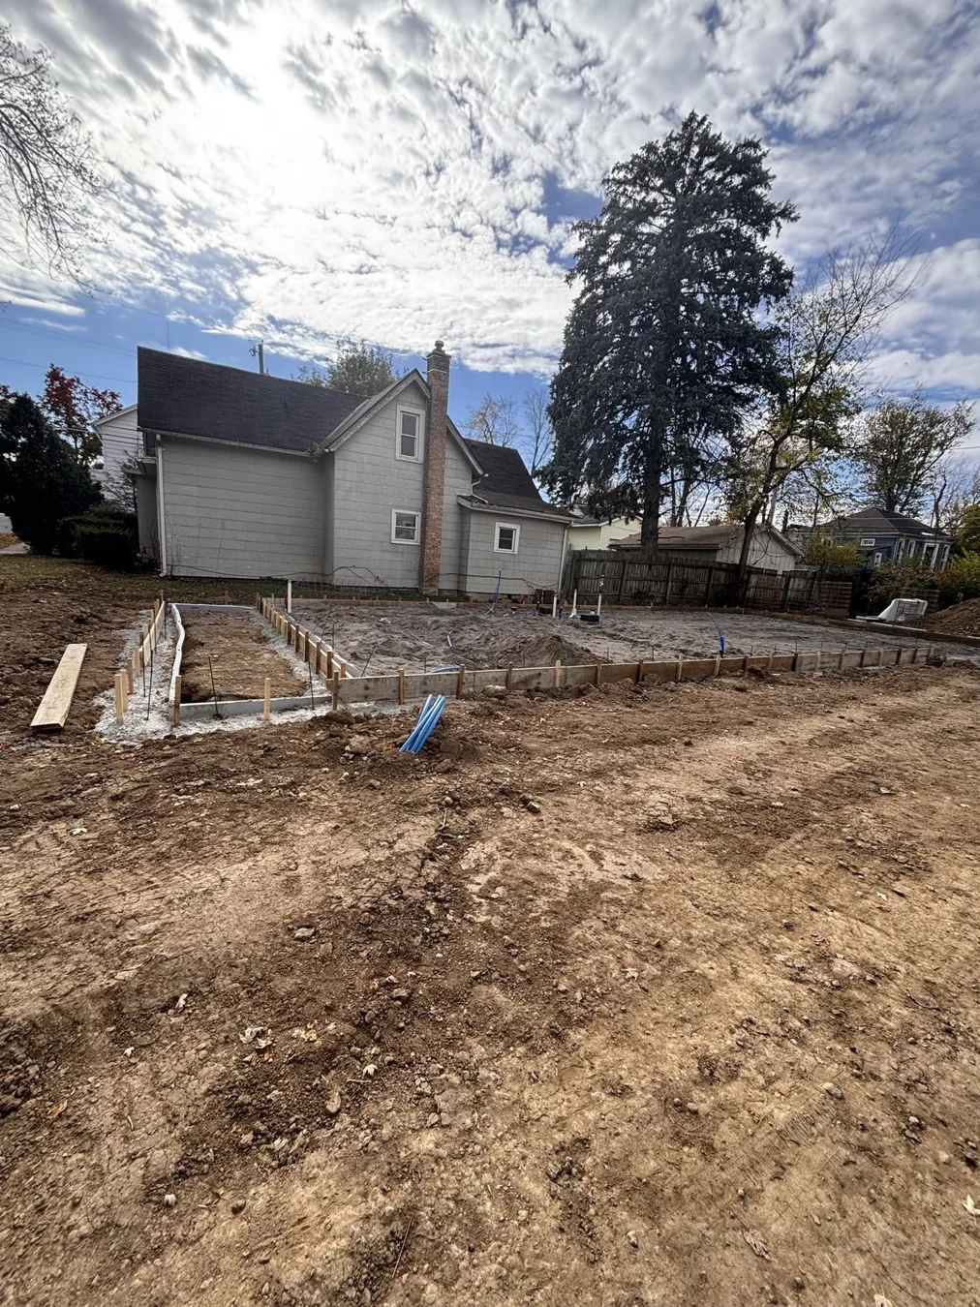
On site, through the stages.
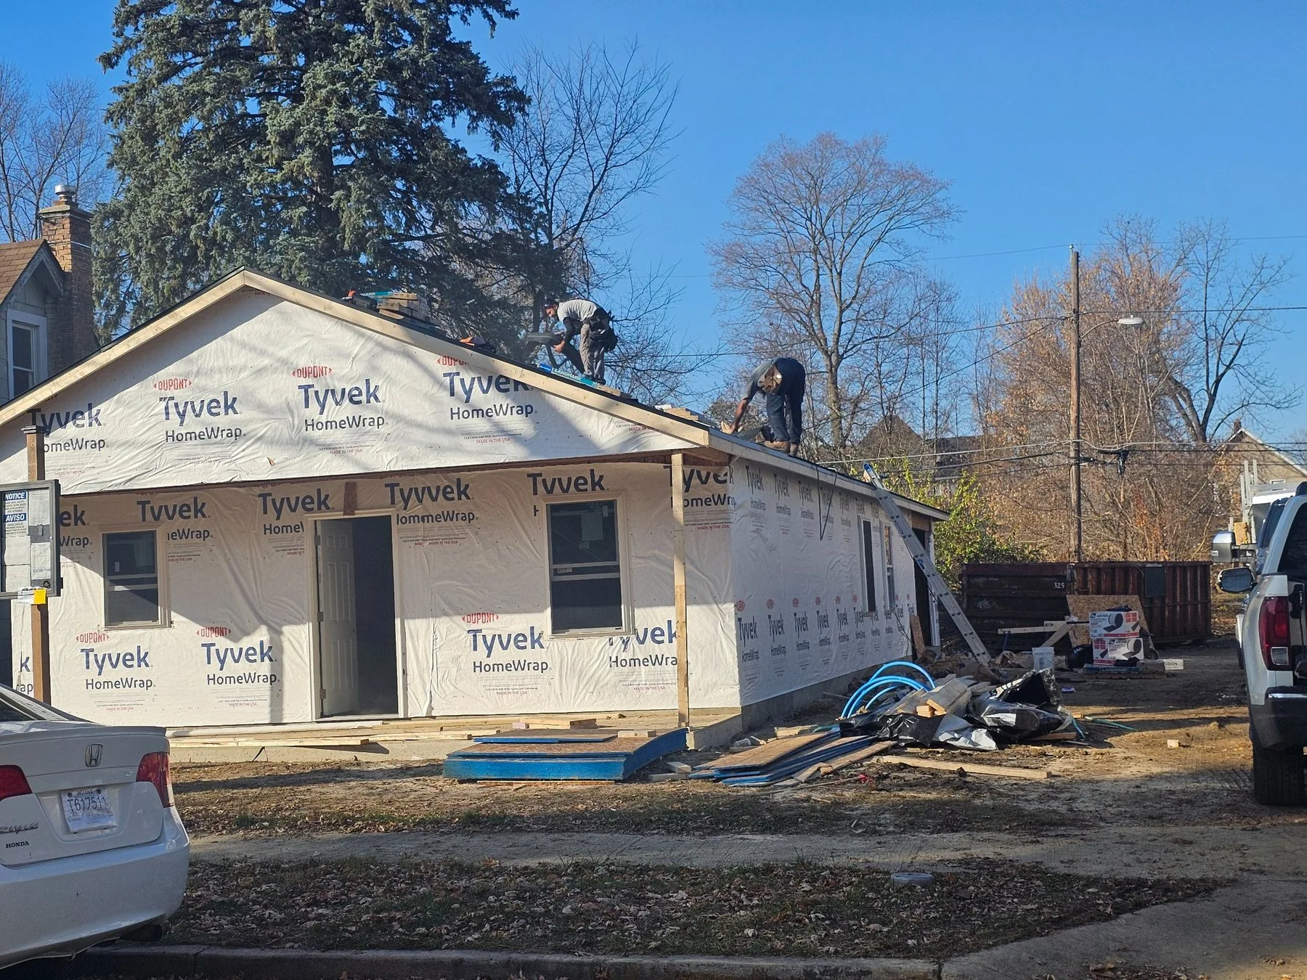
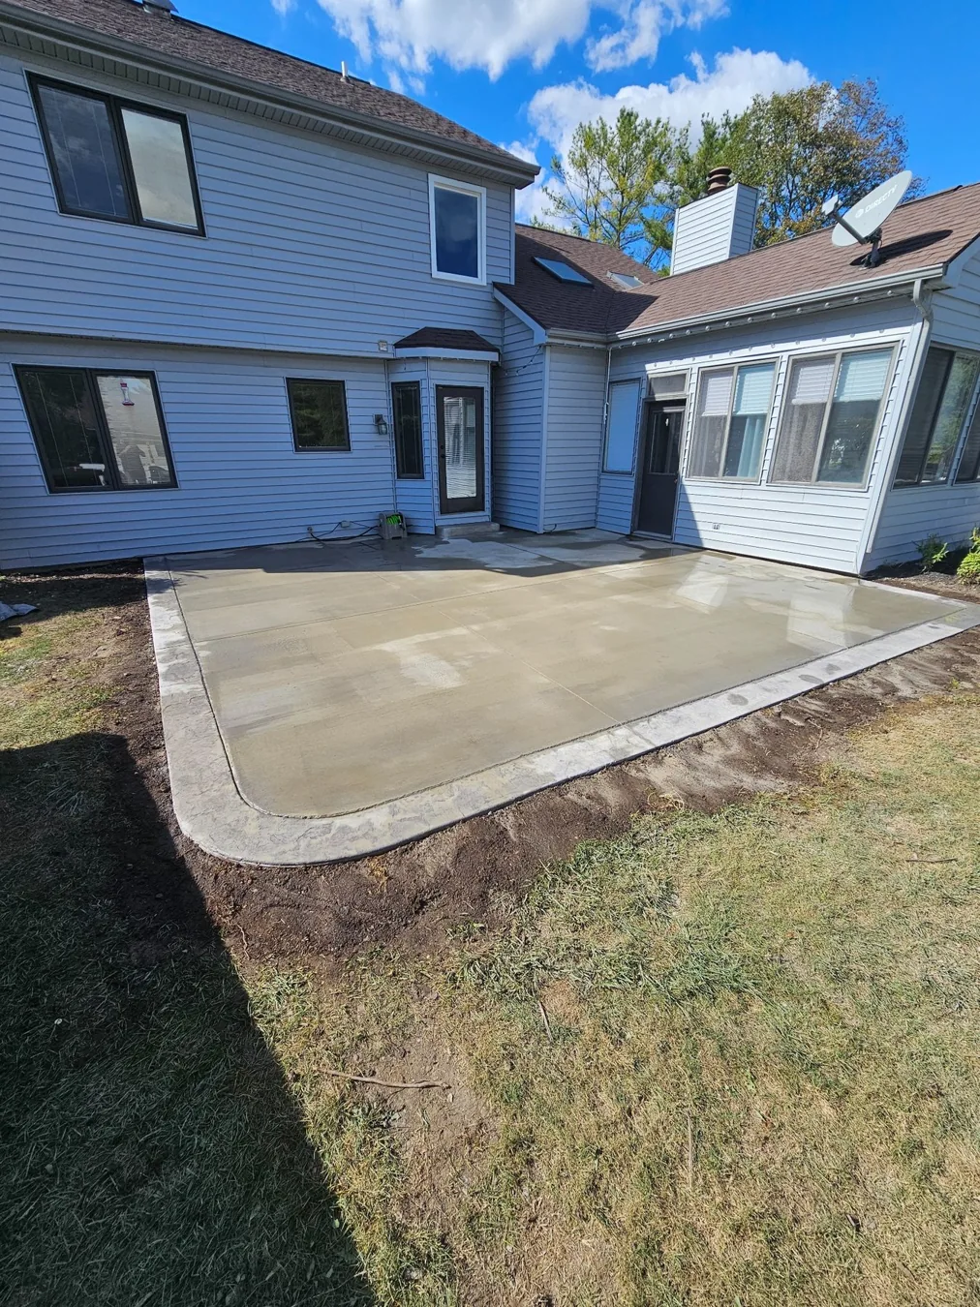
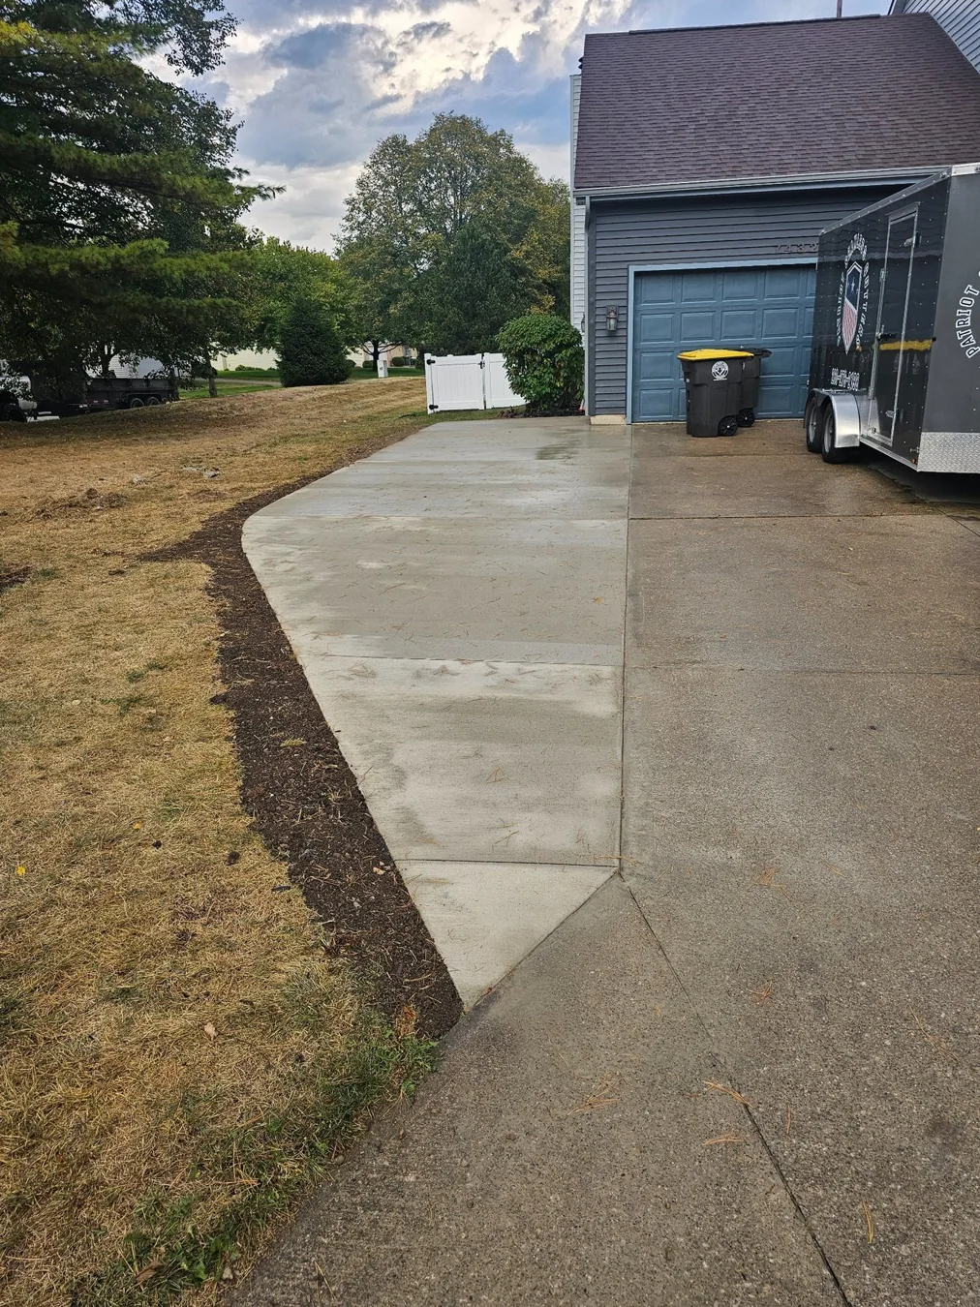
More project stories are coming.
As details are confirmed, this gallery can include locations, scope, build stories, and photos for homes, duplexes, post-frame buildings, concrete, and utility projects.